Practice Notes: the eave check before the first snow
A seasonal note with one position, on timing: check the eave and clear the gutters before the first snow stays on the roof.
The eave is where a winter problem starts
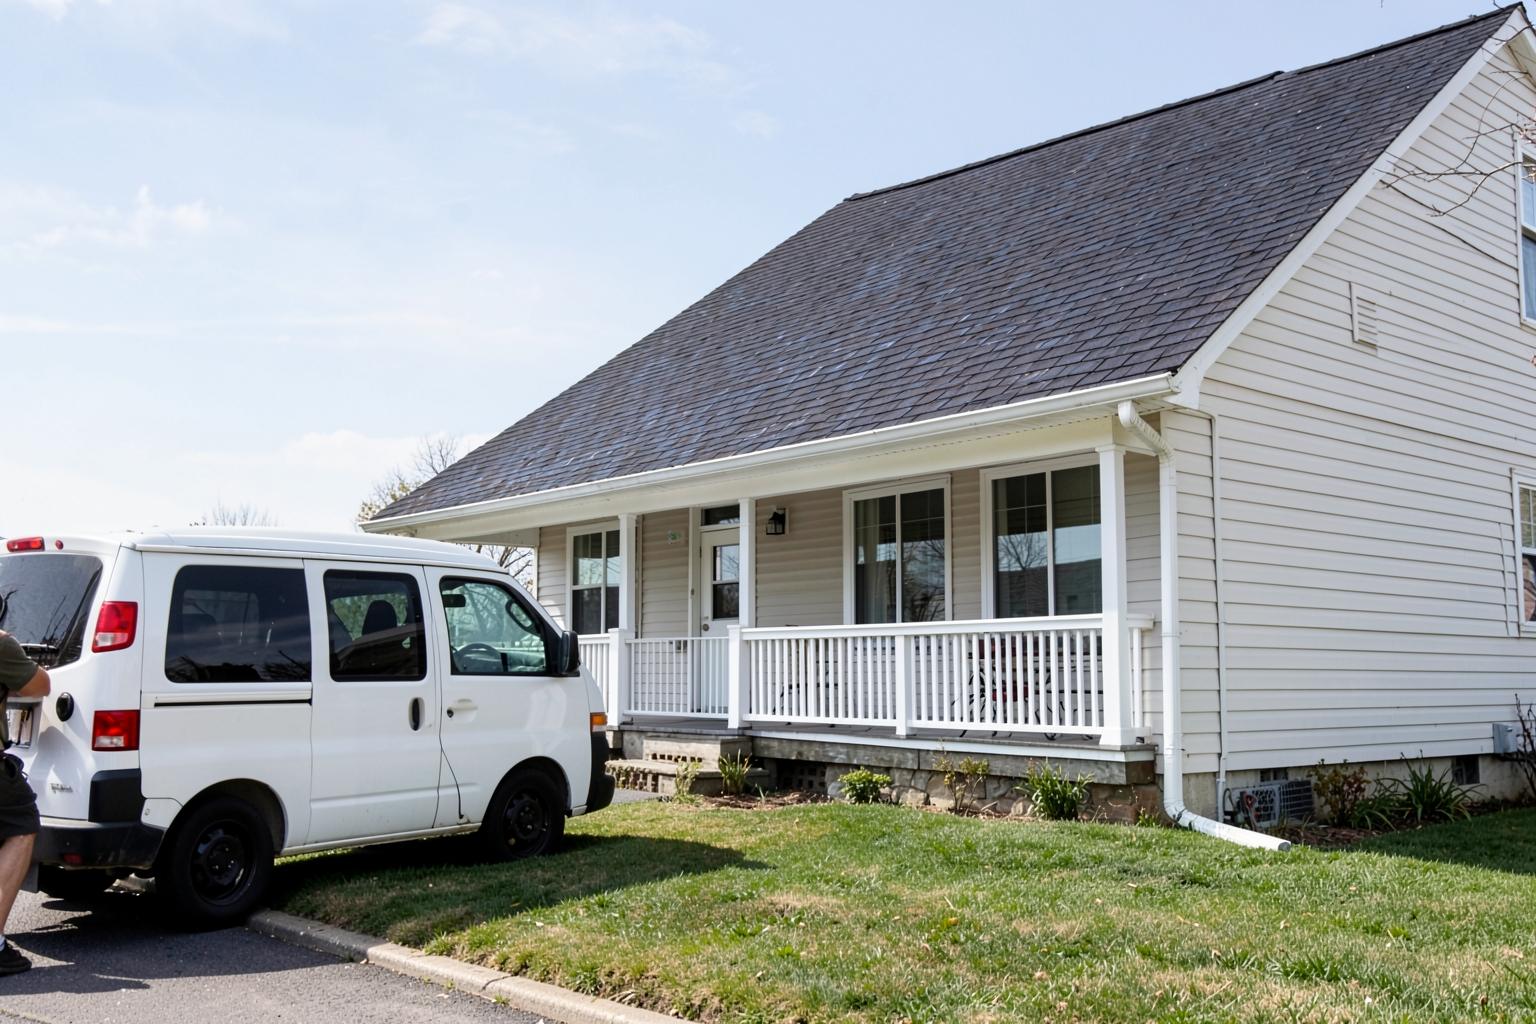
A pitched roof's lowest edge, the eave, is where three conditions meet: snow on the shingles, heat from the house melting it, and cold at the edge refreezing the meltwater. The University of Massachusetts Amherst's article on preventing ice dams gives the same three, and says that removing any one of them stops the dam.
That is why this note starts outside. The heat is controlled by insulation and venting in the attic, which is work for a contractor or an inspector. What a homeowner can do before the first snow is smaller: look at the eave, check that the gutters and downspouts run clear, and see how much roof drains into each one.
Look at the gutter line before the shingles
The gutter line is the easiest part of the eave to see from the ground. Walk the length of the house and look for sagging sections, joints that have pulled apart, and downspouts that end in a puddle. Each one means water is not leaving the eave as fast as it arrives. A gutter full of debris is worth clearing before the first snow, not after the first freeze.
Four figures to hold while you look
Someone inspecting or quoting the work may use these limits and rules of thumb, so we print them as the sources state them.
- 24 in.
- How far the ice barrier under the shingles must reach inside the exterior wall line, measured horizontally.
- R-38
- The least ceiling insulation UMass Amherst recommends for northern houses. NDSU Extension gives about R-50, so treat R-38 as the floor.
- 1:150
- Net free vent area to attic floor area, the ratio the model code uses to size attic ventilation.
- 5,520 sq ft
- The roof area one 5-inch K-style gutter can drain under moderate rain.
Sources: the 24-inch barrier and the 1:150 ratio come from the model International Residential Code, via Fine Homebuilding and Journal of Light Construction. R-38 is from UMass Amherst, R-50 from NDSU Extension, and the gutter figure from This Old House. The Massachusetts amendment was not checked, so confirm locally.
Which checks the ground can make
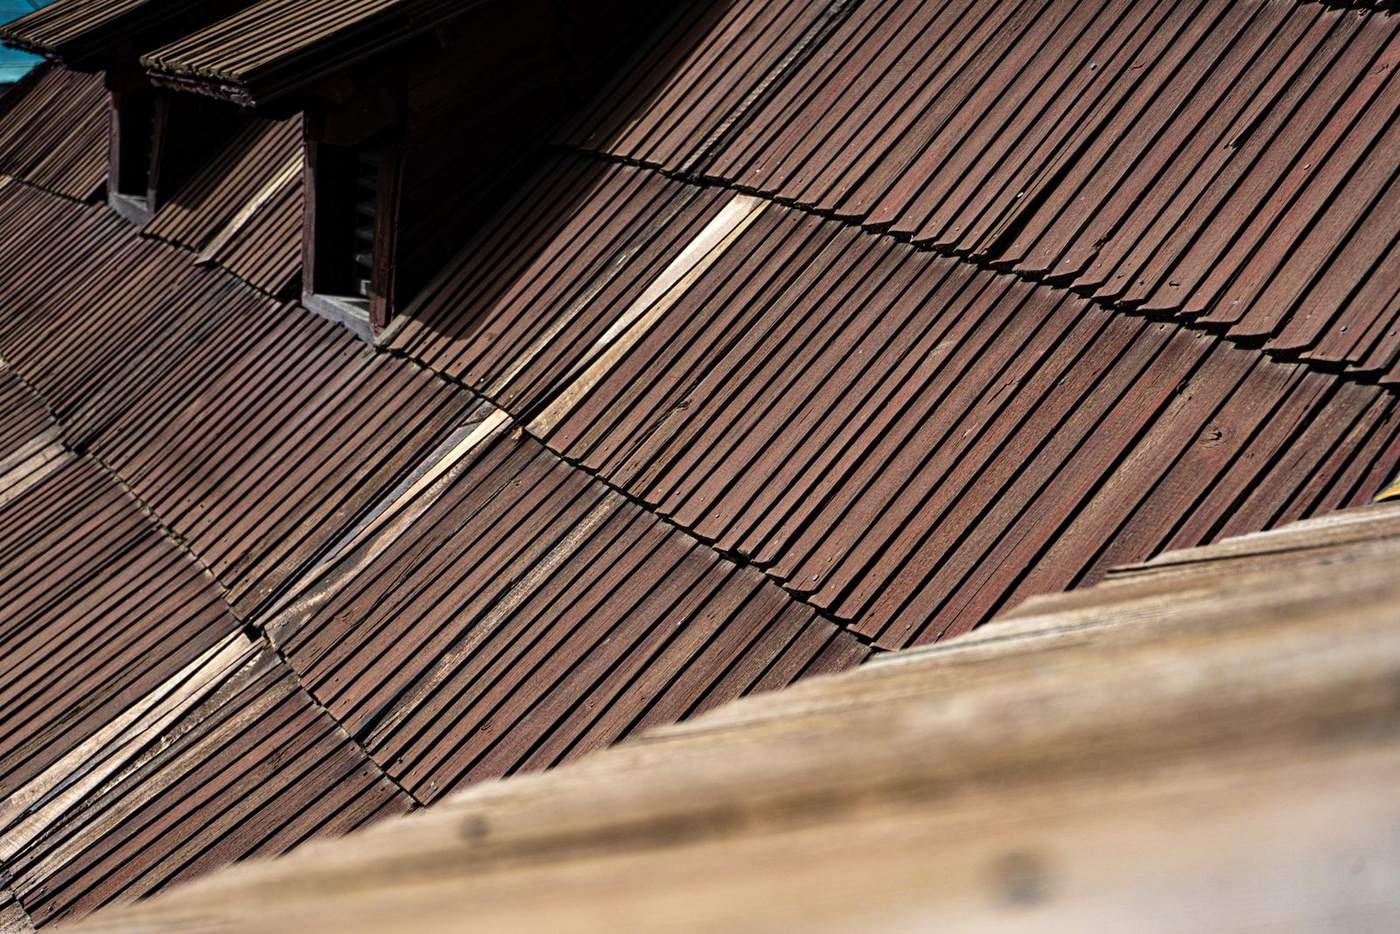
Each figure sits beside the part of the house it describes. Two of the five sit under the shingles or in the attic.
| Element | Figure | Where the figure comes from | Checkable from the ground |
|---|---|---|---|
| Ice barrier under the shingles | Reaches 24 inches inside the exterior wall line, measured horizontally | Fine Homebuilding, model IRC R905.1.2 | No. It sits under the shingles. |
| Ceiling insulation in the attic | At least R-38 for northern houses, treated as the floor | UMass Amherst | No. It is in the attic. |
| Attic ventilation | 1:150 net free vent area to attic floor area, so 10 sq ft for a 1,500 sq ft attic floor | Journal of Light Construction, model IRC R806.2 | In part. Soffit and ridge vents can be seen; their free area cannot. |
| Gutter drainage | A 5-inch K-style gutter handles up to 5,520 sq ft of roof under moderate rain | This Old House | Yes. Measure the gutter run and estimate the roof area each run drains. |
| Downspout size | About 1 square inch of downspout per 100 sq ft of roof; gutter runs of 60 feet or more need at least two outlets | This Old House | Yes. Count the downspouts and measure their openings. |
| Caveat: model-code and rule-of-thumb figures for moderate rain. Steep pitches and heavy-rain areas can need more. The Massachusetts amendment was not checked. | |||
Why this note stops at the pitched eave
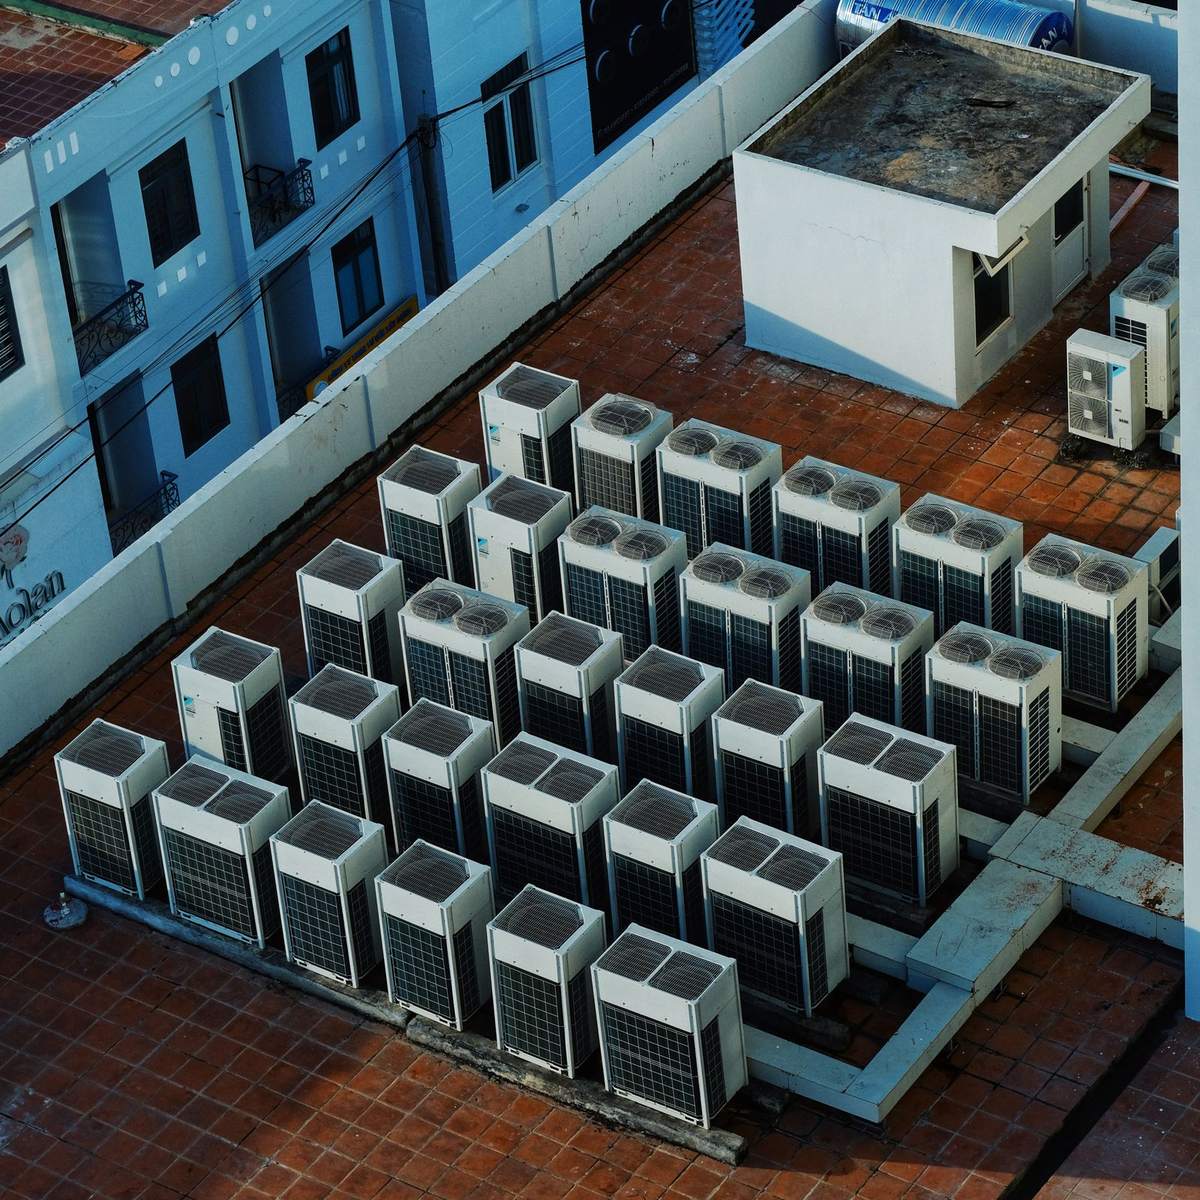
The check above is written for a pitched roof, and its figures come from residential code for pitched roofs, so they do not carry over to a flat membrane roof. The picture and clip below show the flat-roof work this note leaves out.
The reasoning behind putting the eave first
Snow comes first in the chain
Snow is the first of the three conditions, and it lands on the roof whether or not the eave is ready. Water already sitting at the eave when it arrives gives the dam its start. This is reasoning from the three conditions, not a measured result for leaves or clogged gutters, and the note does not claim one. The position is on timing alone: clear and check before the first snow stays.
Older houses add one check
If the house was built before 1978 and the work will disturb painted surfaces, check the firm. Firms paid to disturb painted surfaces in homes built before 1978 must be lead-safe certified under the EPA's Renovation, Repair and Painting rule. More at the EPA's Lead Renovation, Repair and Painting Program page.
If one exterior problem is in front of you now, start with the decision helper on the Resources page. It asks where the water shows up and prints its reasoning under the answer.